Save
Ask
Tour
Hide
Share
$695,000
New Listing

62 S Warbler Bend Circle
The Woodlands, TX 77382

For Sale|Single Family Residence|Active
3
Beds
3
Total Baths
3
Full Baths
2,868
SqFt
$242
/SqFt
2001
Built
Subdivision:
Wdlnds Vil Sterling Ridge 02
County:
Montgomery
Upcoming Open Houses
Sat, Aug 8, 12:00 PM - 2:00 PM
62 S Warbler Bend Circle62 S Warbler Bend Circle62 S Warbler Bend Circle62 S Warbler Bend Circle
Save
Ask
Tour
Hide
Share

Mortgage Calculator

Monthly Payment (Est.)

$3,171
Calculator powered by Showcase IDX, a Constellation1 Company. Copyright ©2026 Information is deemed reliable but not guaranteed.

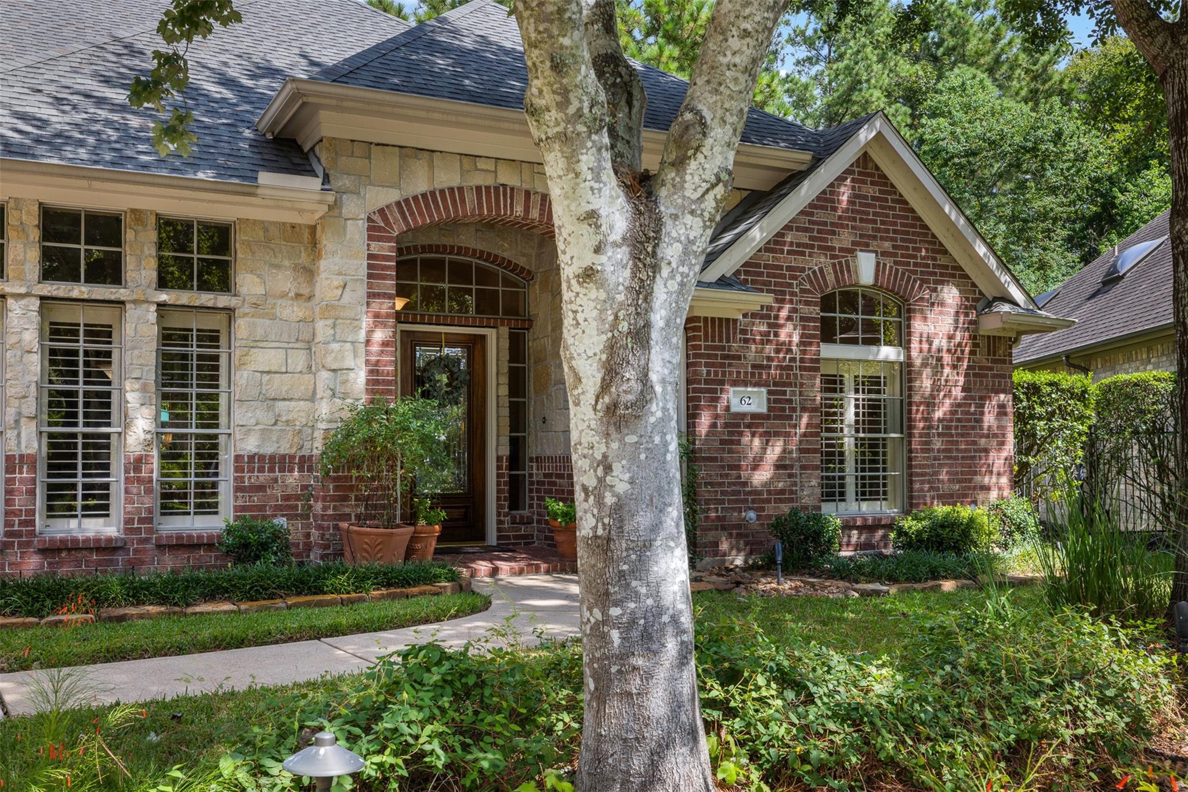
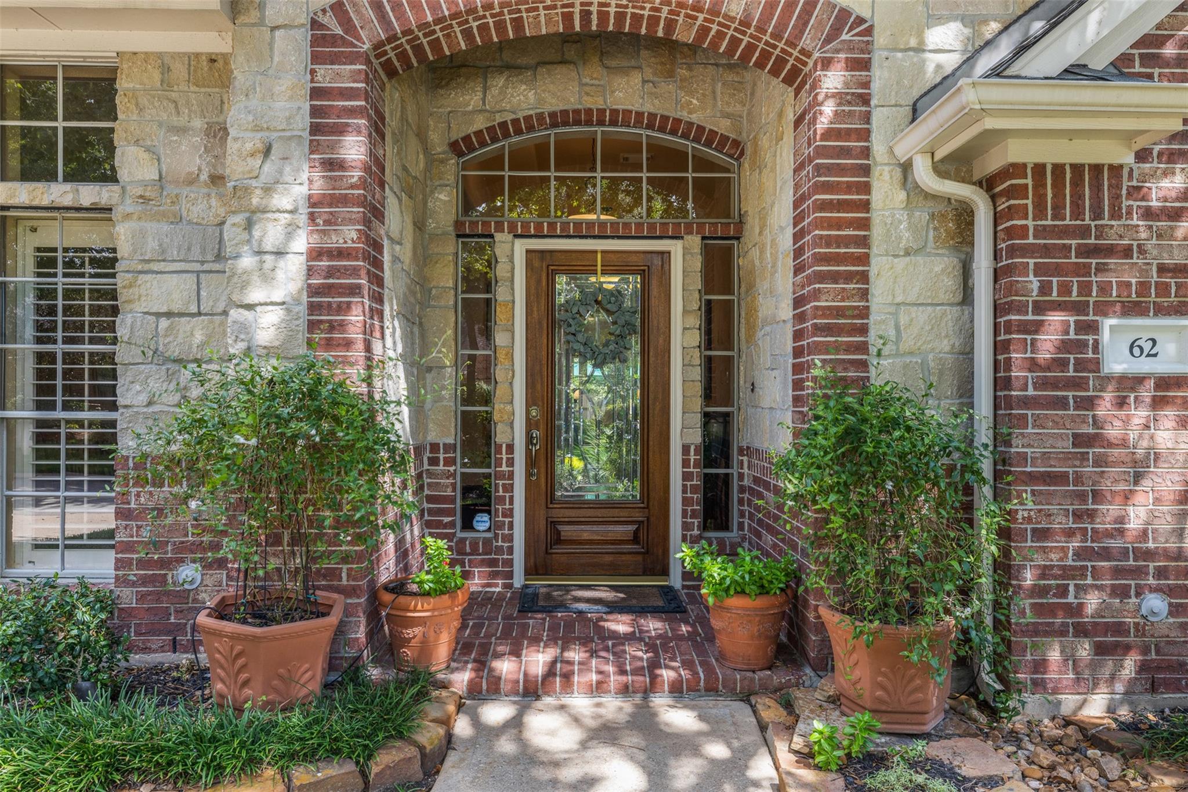
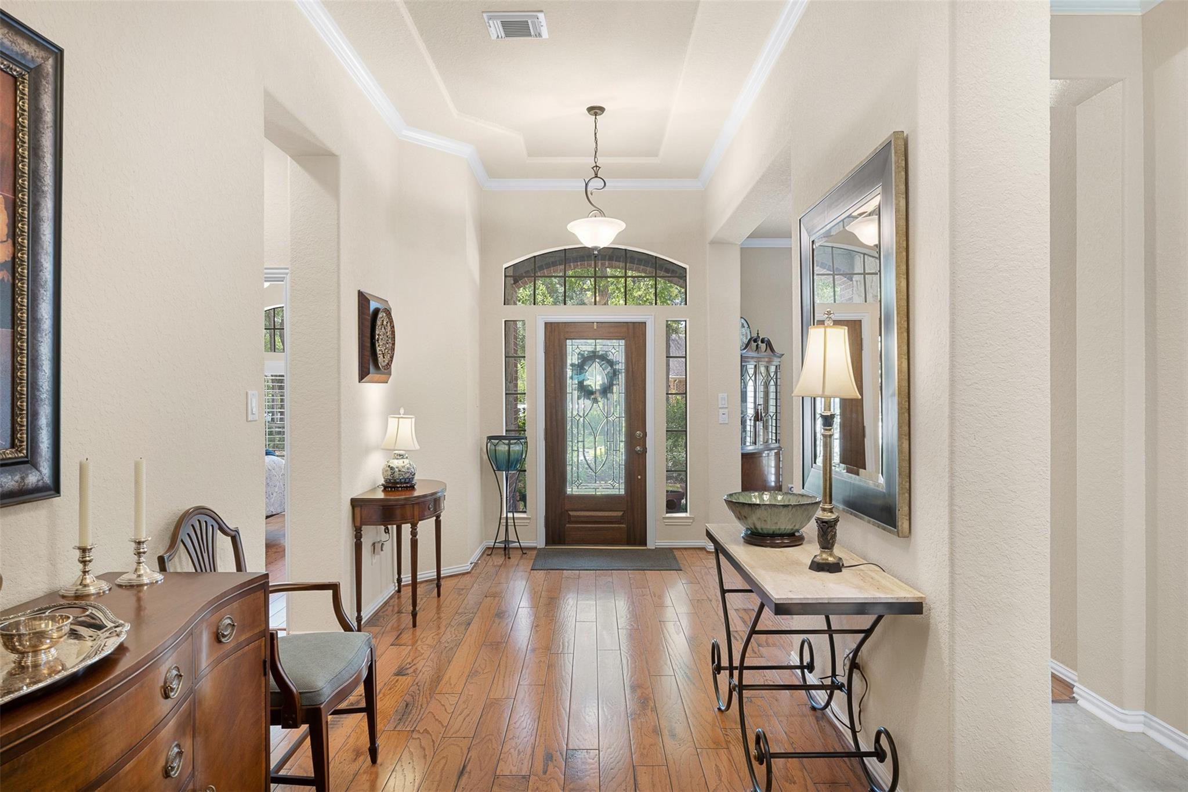
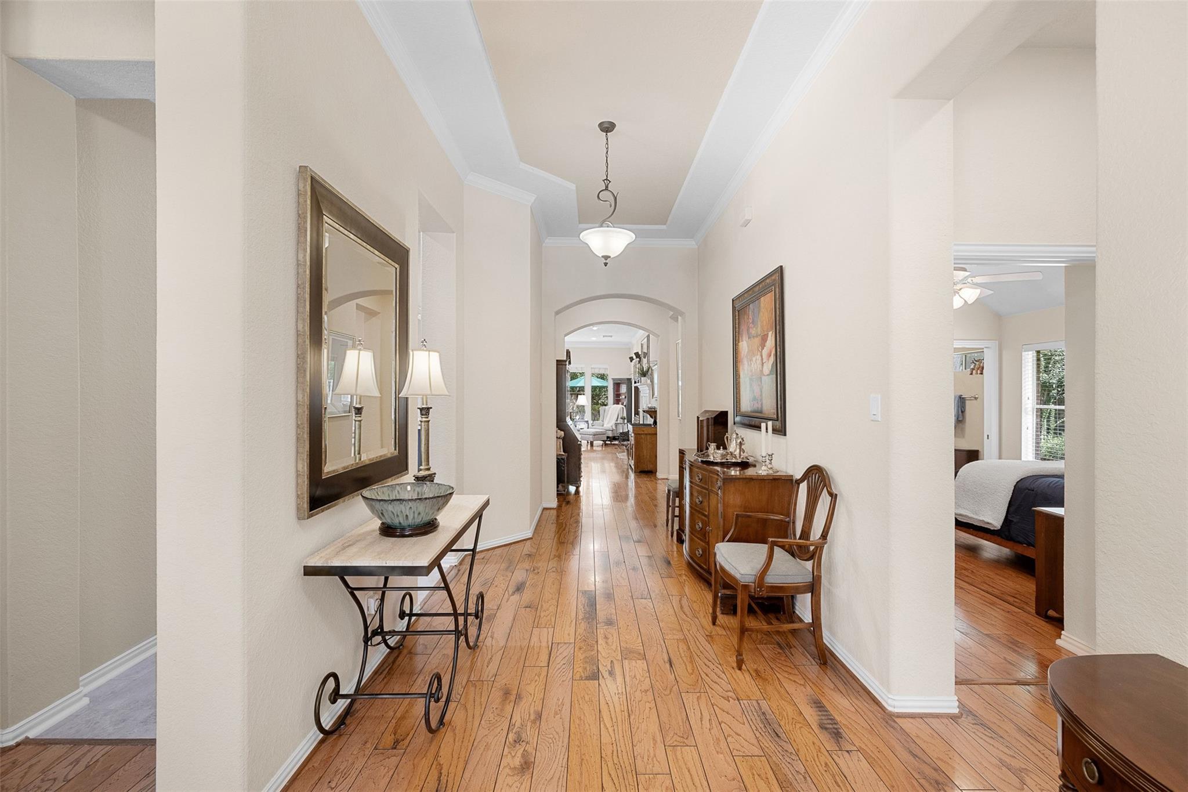
Where meticulous craftsmanship meets a backyard private garden retreat. This impeccably maintained Darling Home backs to a heavily wooded green space with no rear neighbors, offering a rare combination of privacy and timeless style in Sterling Ridge. Hardwood floors, plantation shutters, formal dining, and a light-filled study with a fireplace and sunroom create an inviting floor plan. The newly remodeled kitchen features custom cabinetry, premium KitchenAid appliances, a JennAir gas cooktop, oversized island, and coffee bar. The spacious primary suite offers an updated bath with a frameless glass shower, jetted tub, and oversized custom closet. Outside, enjoy mature trees, a water feature, landscape lighting, covered and extended patios, and room for a future pool. An oversized garage with built-out attic stairs provides exceptional storage. Updates include the laundry room, HVAC, and tankless water heater. Minutes from shopping, dining, parks, and all The Woodlands has to offer.

Save
Ask
Tour
Hide
Share
Listing Snapshot
Price 
$695,000
Days On Site 
0 Days
Bedrooms 
3
Inside Area (SqFt) 
2,868 sqft
Total Baths 
3
Full Baths 
3
Partial Baths 
N/A
Lot Size 
0.2103 Acres
Year Built 
2001
MLS® Number 
93376245
Status 
Active
Property Tax 
N/A
HOA/Condo/Coop Fees 
$65.42 monthly
Sq Ft Source 
N/A
Friends & Family
Recent Activity
an hour agoListing updated with changes from the MLS®
6 hours agoListing first seen on site
General Features
Acres 
0.2103
Attached Garage 
Yes
Disclosures 
Sellers Disclosure
Foundation 
Slab
Garage 
Yes
Garage Spaces 
2
Parking 
AttachedGarage Door Opener
Parking Spaces 
2
Property Sub Type 
Single Family Residence
Sewer 
Public Sewer
SqFt Total 
2868
Style 
Traditional
Water Source 
Public
Interior Features
Appliances 
Water HeaterDisposalElectric OvenMicrowaveGas RangeDishwasher
Cooling 
Ceiling Fan(s)Electric
Fireplace 
Yes
Fireplace Features 
Gas
Fireplaces 
1
Flooring 
CarpetTileWood
Heating 
Natural GasZoned
Interior 
Crown MoldingHigh CeilingsWalk-In Closet(s)Breakfast BarKitchen IslandPantryEntrance FoyerMaster DownstairsDouble Vanity
Laundry Features 
Electric Dryer HookupWasher Hookup
Spa 
Yes
Save
Ask
Tour
Hide
Share
Exterior Features
Construction Details 
BrickStoneWood Siding
Fencing 
Back Yard
Lot Features 
Back YardSubdivided
Patio And Porch 
CoveredPatio
Roof 
Composition
Spa 
Yes
Community Features
Accessibility Features 
Therapeutic Whirlpool
Association Dues 
785
HOA Fee Frequency 
Annually
MLS Area 
15
Roads 
AsphaltConcrete
School District 
11 - Conroe
Schools
School District
11 - Conroe
Elementary School
Tough Elementary School
Middle School
Mccullough Junior High School
High School
The Woodlands High School
Listing courtesy of Brick + Parcel Real Estate Group [email protected]

IDX information is provided exclusively for consumers’ personal, non-commercial use. It may not be used for any purpose other than to identify prospective properties consumers may be interested in purchasing. This data is deemed reliable but is not guaranteed accurate by the MLS.

Data provided by HAR.com © 2026. All information provided should be independently verified.

Neighborhood & Commute
Source: Walkscore
Save
Ask
Tour
Hide
Share